Property photo 1
Property photo 2
Property photo 3
Property photo 4
Property photo 5
3 Beds
3 Baths
1,622 sqft

$419,400

5569 S Quemoy Cir, Aurora CO, 80015

Price per sqft$258.57
Built in2002
Property size1,622 sqft
Property typeTownhomes
Courtesy of Colorado Realty 4 Less, LLC, Kathleen Haas Listing Contact: [email protected],970-531-7448

Overview

Active

Listed Aug 5, 2026

Updated 4h ago

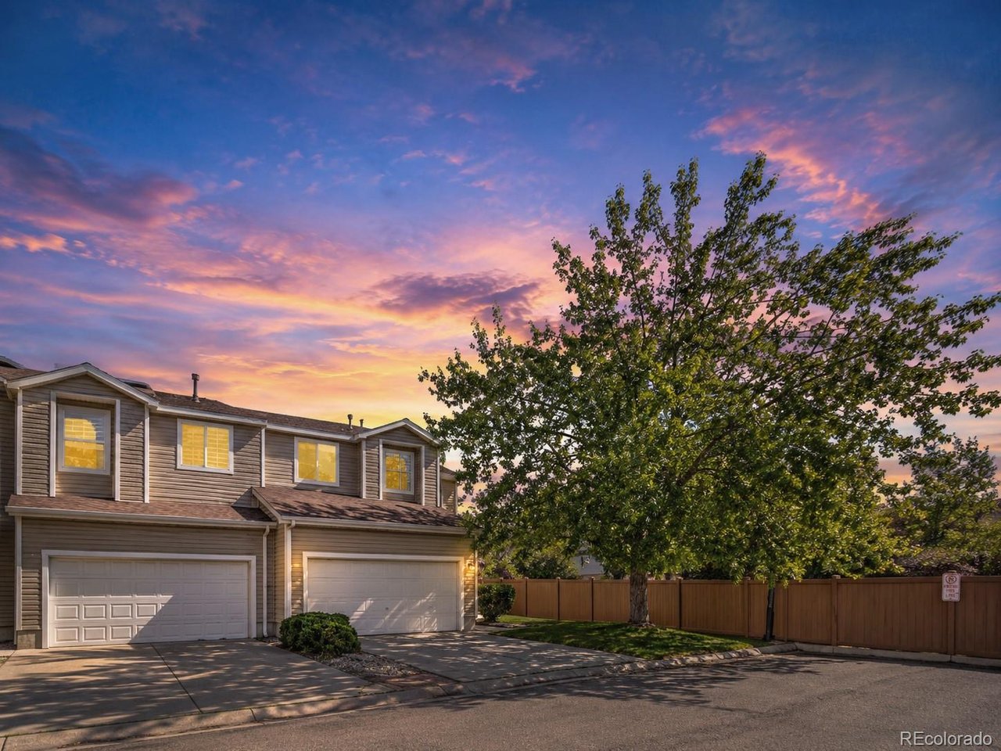
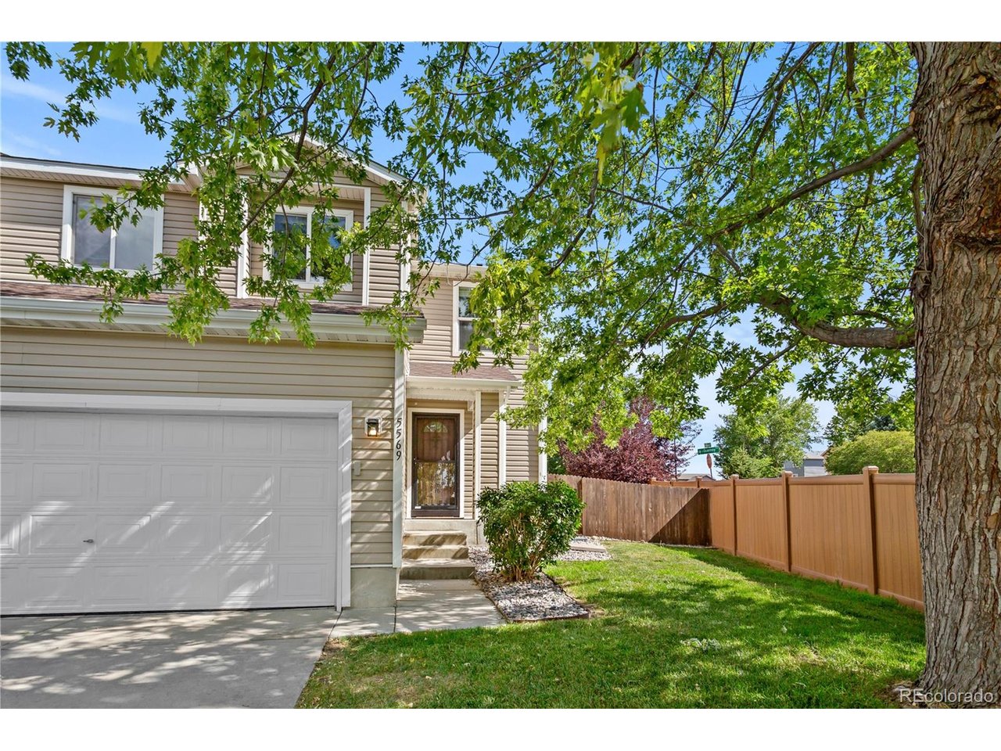
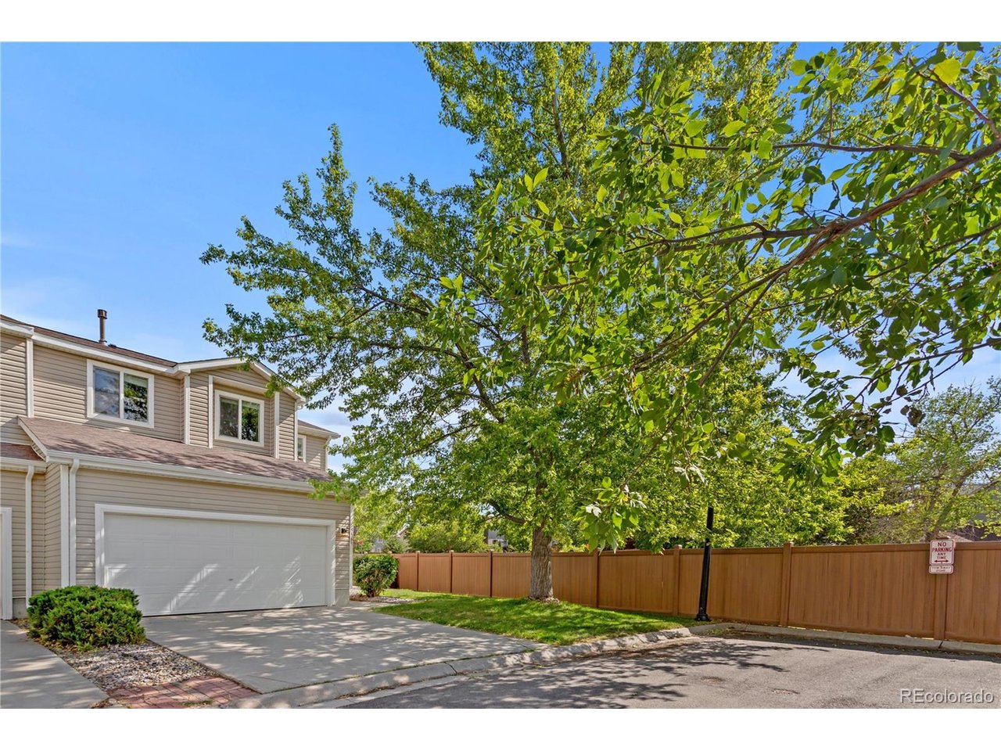
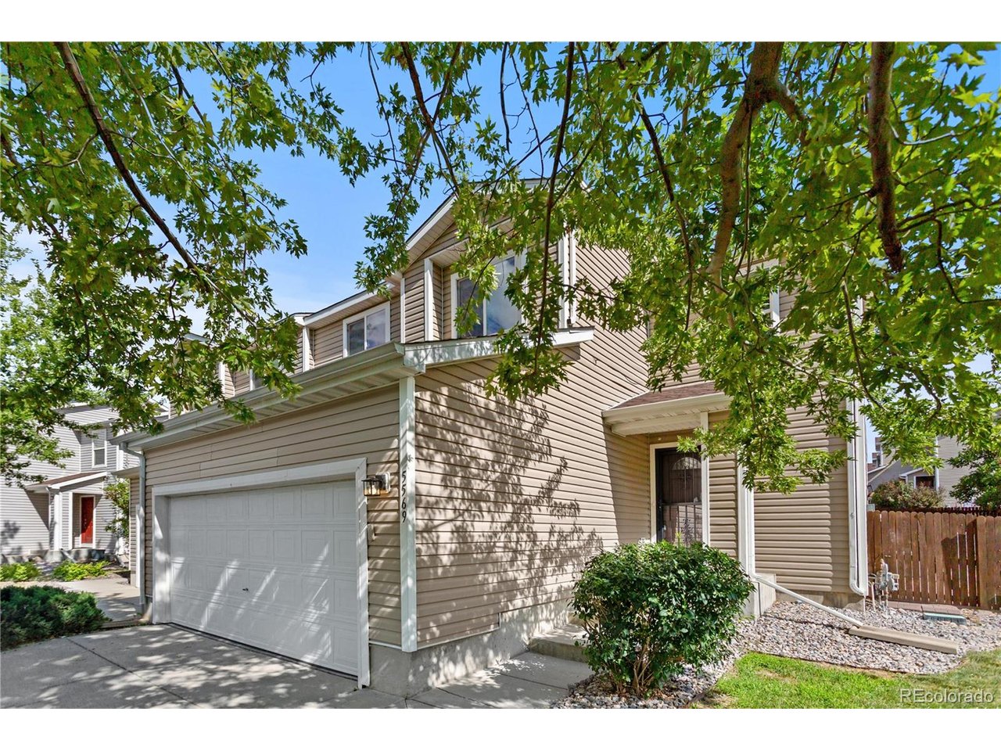
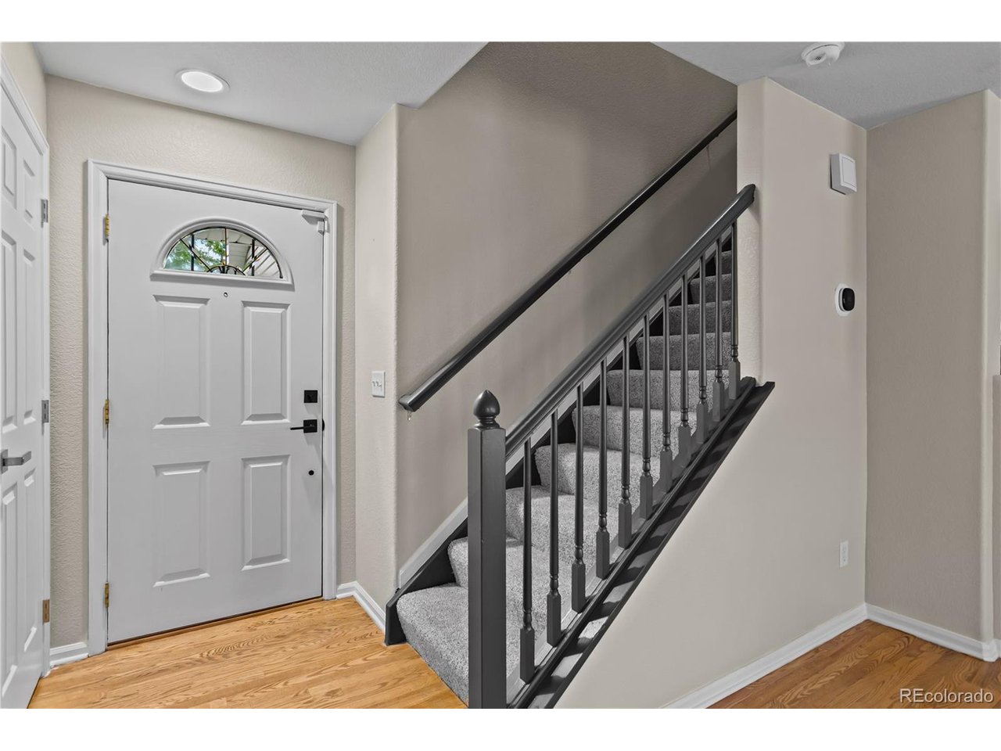
The end unit on the quiet cul-de-sac corner, with the yard the others don't have. Beautifully updated and move-in-ready. And now EVERY update is done: BRAND-NEW quartz countertops in kitchen and bathrooms (Oct 2026), under mount sinks, and stylish new faucets join real oak hardwood across the main level, new carpet on the stairs and upper floor, fresh paint, updated lighting and ceiling fans, new door and closet hardware, new locks, and a new garage door opener. Step inside and feel it immediately: natural light pours through the extra side windows only an end unit enjoys, warming the oak floors and the open main level where the kitchen flows into the dining and living areas, an inviting setting for everyday living and effortless entertaining. Upstairs, all three bedrooms sit together, including a generous primary suite with walk-in closet and private ensuite bath, now finished in gleaming new quartz. Outside, your own private retreat: a fully fenced backyard with freshly stained fencing, a patio made for morning coffee and summer evenings, an automatic sprinkler system, and a separate gated dog run for your four-legged family members. The other items are handled too: stainless appliances, and the washer and dryer stay. EXCEPTIONAL PEACE OF MIND THROUGH JULY 2030: a transferable Choice Home Warranty Total Plan conveys, covering major appliances and essential systems including heating, A/C, ductwork, water heater, electrical and plumbing (subject to the warranty's terms, limits, and exclusions). Minutes to Southlands, Aurora Reservoir, dog parks and trails, with quick access to E-470, I-25, and I-225, served by Antelope Ridge Elementary, Thunder Ridge Middle, and Eaglecrest High in Cherry Creek 5. Compare it to anything nearby: more finished space, the main-level powder room, real hardwood and the corner position. Then spend your first weekend enjoying your new home, not tackling someone else's project list. All the updates are done. All that's missing is you.

$2,790/mo

Est. mortgage payment based on a $419,400 home price.

All estimates are provided by Luxury Presence for informational purposes only. Actual amounts may vary.

Additional information

MLS® ID
5559666

Interior Features

Bedrooms
3
Bathrooms
3
Cooling
Yes
Heating
Yes
Basement
No

Exterior Features

Lot Size
0.09 Acres

Other Property Details

Taxes
$3,975
Tax Frequency
Annually
Association Fee Frequency
Monthly
Secondary Association Fee
$320
Garage
Yes
MLS provider logo

Listings courtesy of Information and Real Estate Services, LLC (IRES) as distributed by MLS GRID

All information deemed reliable but not guaranteed and should be independently verified. All properties are subject to prior sale, change or withdrawal. Neither listing broker(s) nor Aimee J Welch shall be responsible for any typographical errors, misinformation, misprints and shall be held totally harmless. Properties displayed may be listed or sold by various participants in the MLS. 

Based on information submitted to the MLS GRID as of 6:29 PM UTC on 10/15/2026. All data is obtained from various sources and may not have been verified by broker or MLS GRID. Supplied Open House Information is subject to change without notice. All information should be independently reviewed and verified for accuracy. Properties may or may not be listed by the office/agent presenting the information.

©2026 Information and Real Estate Services, LLC (IRES). All rights reserved.

DMCA Notice 

Powered by Luxury Presence