Property photo 1
Property photo 2
Property photo 3
Property photo 4
Property photo 5
4 Beds
3 Baths
2,190 sqft

$675,000

1187 E Irwin Pl, Centennial CO, 80122

Price per sqft$308.22
Built in1978
Property size2,190 sqft
Property typeResidential
Courtesy of Usaj Realty, Allison Scott Listing Contact: [email protected],720-707-3296

Overview

Active

Listed Oct 15, 2026

Updated 3h ago

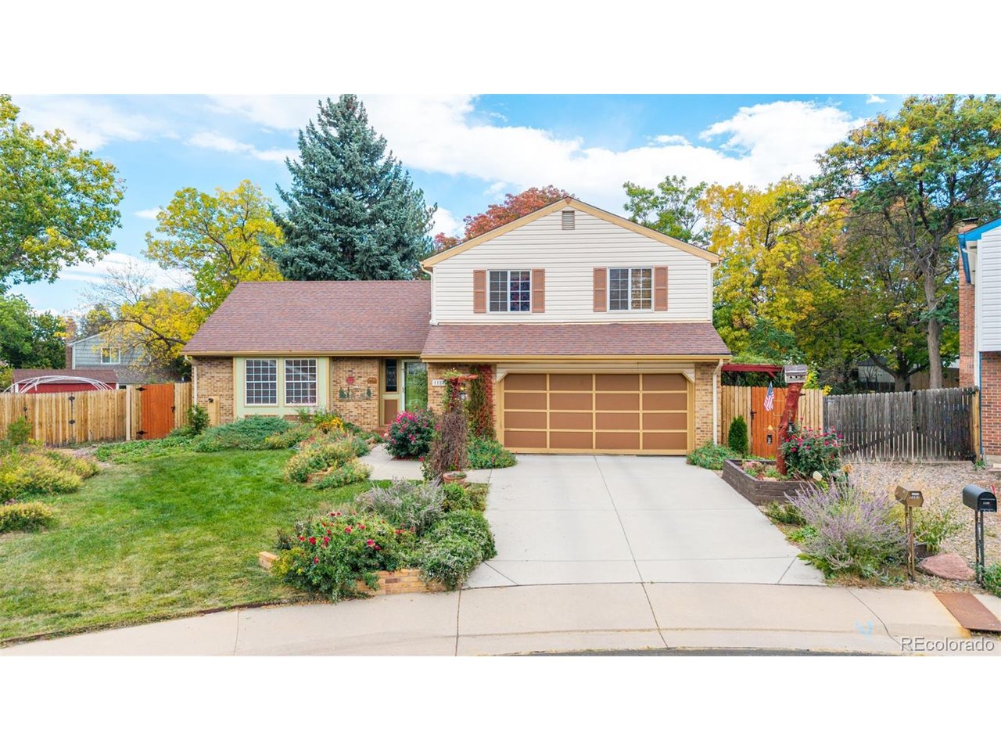
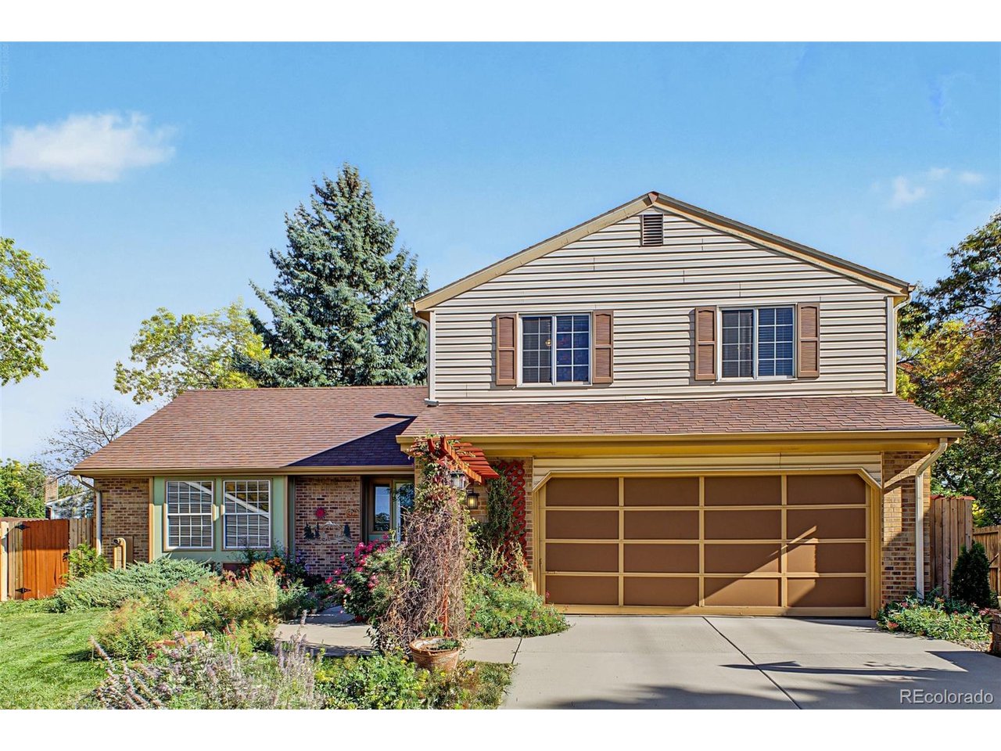
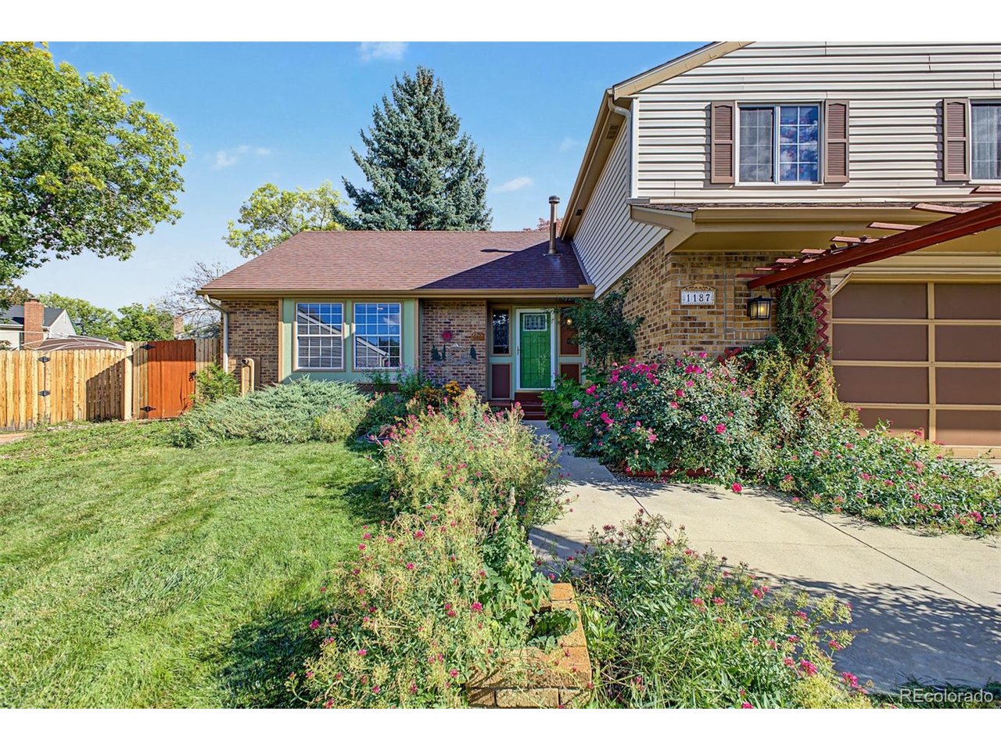
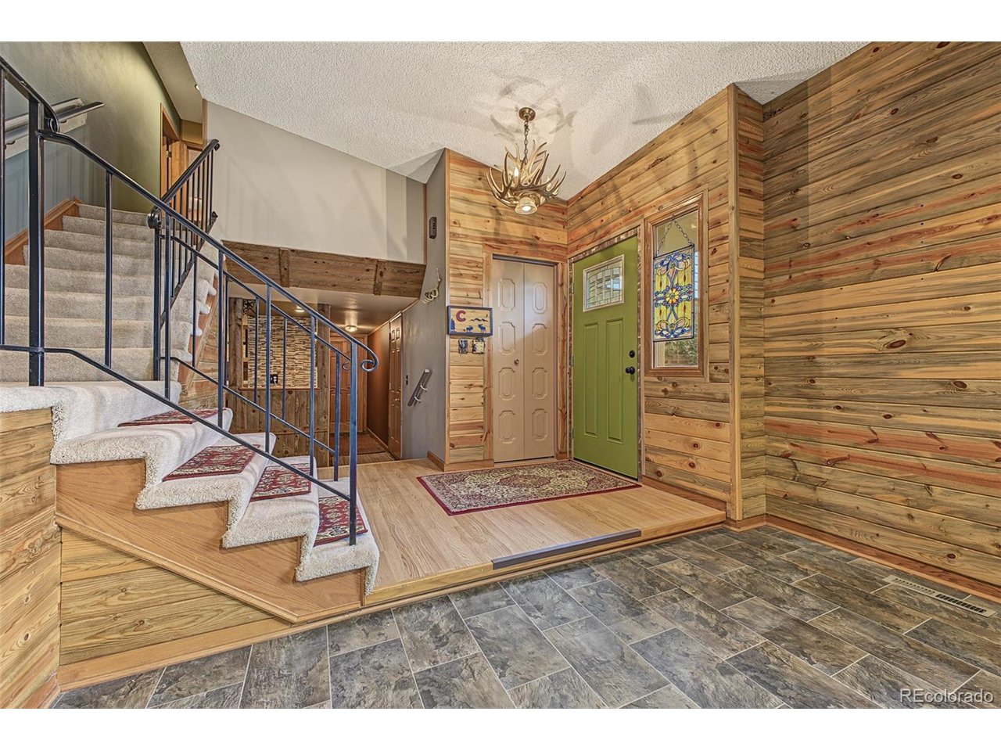
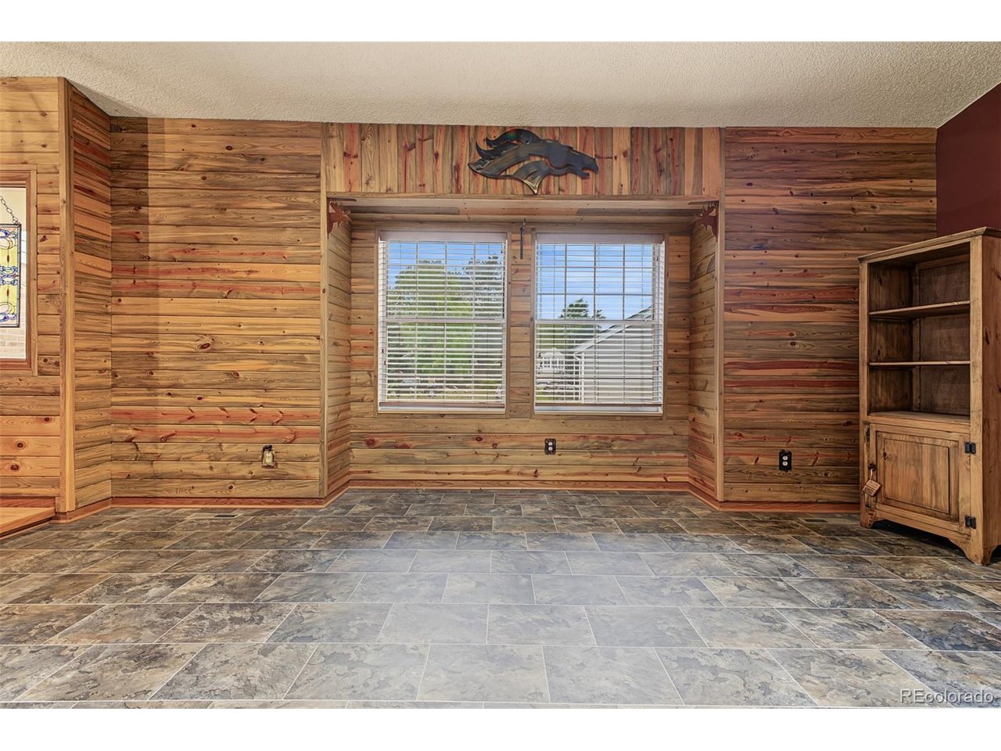
Tucked away at the end of a quiet cul-de-sac, this 4-bedroom, 2.5-bath home offers 2,190 finished square feet, a versatile multi-level layout, and a spacious backyard designed for everyday enjoyment. This home blends rustic Colorado character, generous living spaces, and exceptional potential. Inside, warm wood accents, natural textures, and abundant windows create an inviting atmosphere. The eat-in kitchen has wood cabinets, a colorful mosaic tile backsplash, and a window above the kitchen sink to make dishes more enjoyable. The current office space functions as a formal dining room. The spacious living room features a wood-burning fireplace and opens to a screened-in patio, extending the living space outdoors, offering a comfortable setting for relaxing or entertaining year-round. The split-level design creates natural separation, yet openness among living areas. Upstairs, the primary bedroom features wood accent walls, a walk-in closet, and a private ensuite bathroom. Three additional bedrooms and an additional full bathroom provide comfortable accommodations for family, guests, a home gym, or an office. A dedicated laundry room, unfinished basement, and attached two-car garage provide practical storage and convenience. Additionally, there are two furnaces and a tankless water heater. Outside, the expansive backyard offers mature trees, established landscaping, a lush lawn, a dedicated storage shed, and plenty of room for outdoor entertaining, gardening, or creating a personalized retreat. Conveniently located near parks, shopping, dining, and schools in the Littleton Public Schools district, this Centennial home offers the space, character, and flexibility to make it truly one's own. A wonderful opportunity to enjoy an established neighborhood with room to grow and personalize.

$4,491/mo

Est. mortgage payment based on a $675,000 home price.

All estimates are provided by Luxury Presence for informational purposes only. Actual amounts may vary.

Additional information

MLS® ID
4564250

Interior Features

Bedrooms
4
Bathrooms
3
Fireplace
Yes
Cooling
Yes
Heating
Yes
Basement
Yes

Exterior Features

Lot Size
0.22 Acres

Other Property Details

Taxes
$4,867
Tax Frequency
Annually
Garage
Yes
MLS provider logo

Listings courtesy of Information and Real Estate Services, LLC (IRES) as distributed by MLS GRID

All information deemed reliable but not guaranteed and should be independently verified. All properties are subject to prior sale, change or withdrawal. Neither listing broker(s) nor Aimee J Welch shall be responsible for any typographical errors, misinformation, misprints and shall be held totally harmless. Properties displayed may be listed or sold by various participants in the MLS. 

Based on information submitted to the MLS GRID as of 7:26 AM UTC on 10/15/2026. All data is obtained from various sources and may not have been verified by broker or MLS GRID. Supplied Open House Information is subject to change without notice. All information should be independently reviewed and verified for accuracy. Properties may or may not be listed by the office/agent presenting the information.

©2026 Information and Real Estate Services, LLC (IRES). All rights reserved.

DMCA Notice 

Powered by Luxury Presence