

Leave a Message

Thank you for your message. We will be in touch with you shortly.

3217 Heron Lakes Pkwy
VIEW PHOTOS
Courtesy of , Aimee J Welch Listing Contact: 3034436161 
$1,485,000

3217 Heron Lakes Pkwy

4 Beds 6 Baths 4,458 Sq.Ft. 6,534 Sq.Ft.

Description

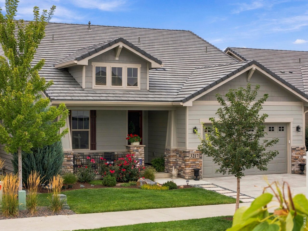
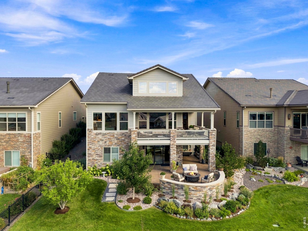
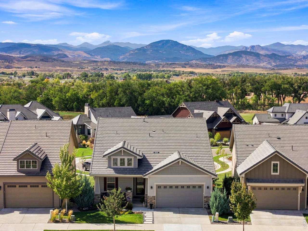
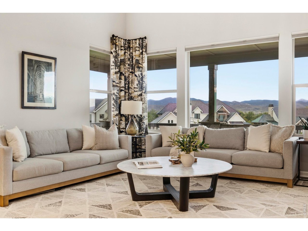
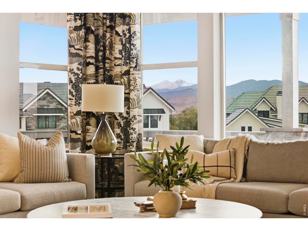
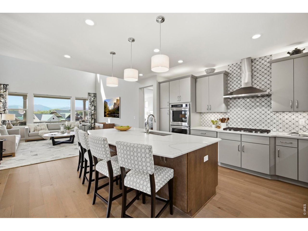
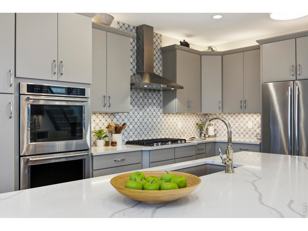
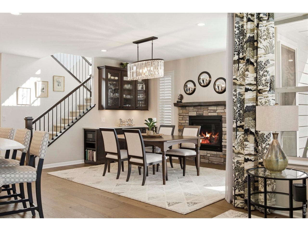
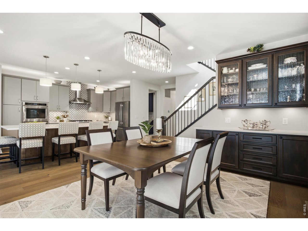
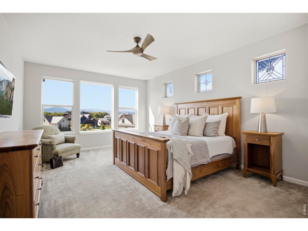
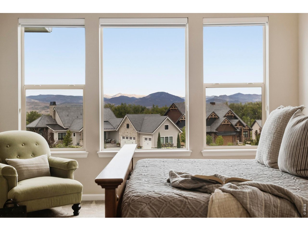
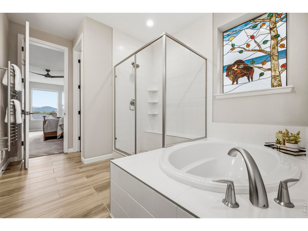
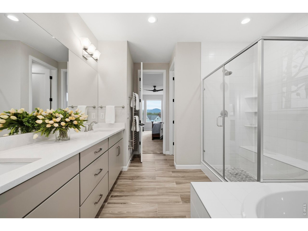
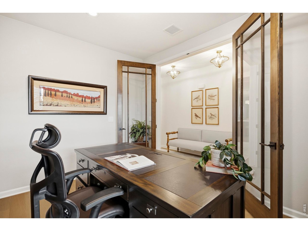
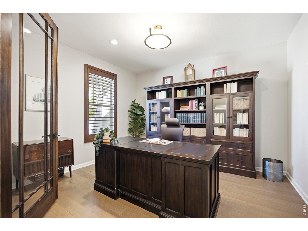
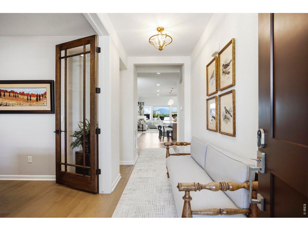
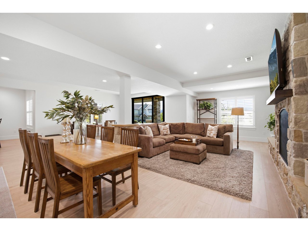
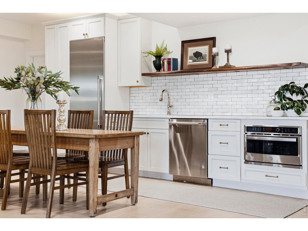
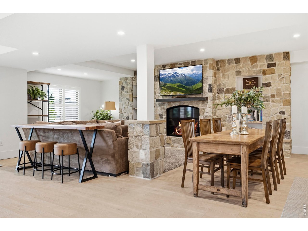
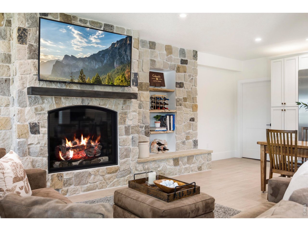
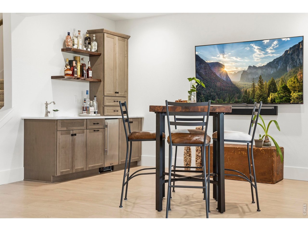
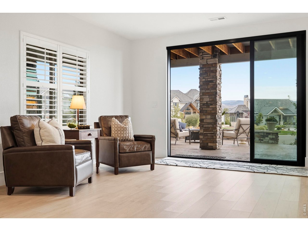
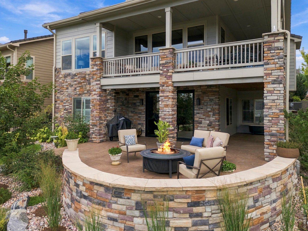
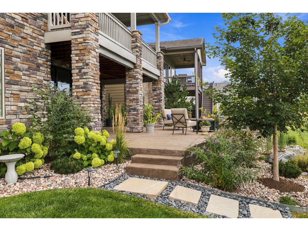
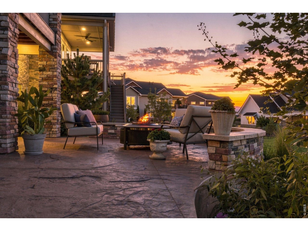
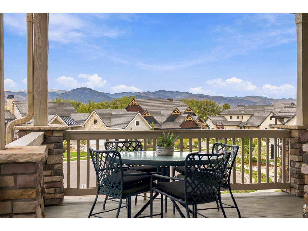
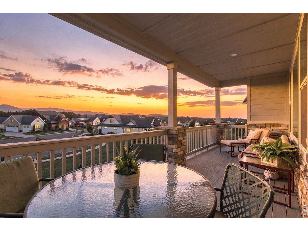
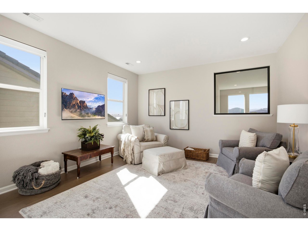
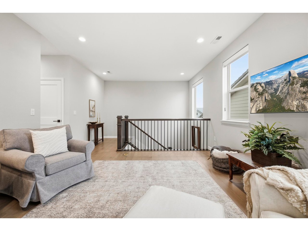
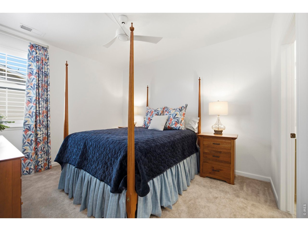
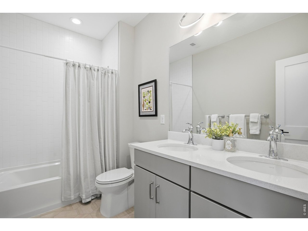
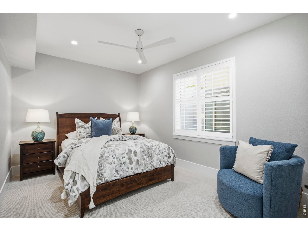
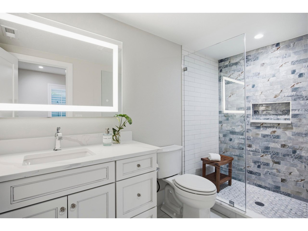
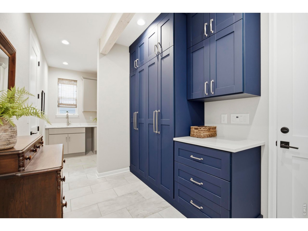
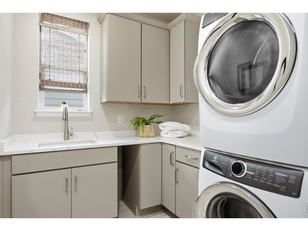
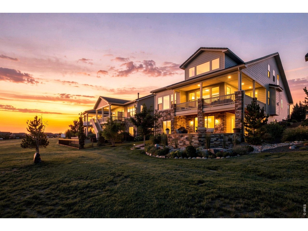
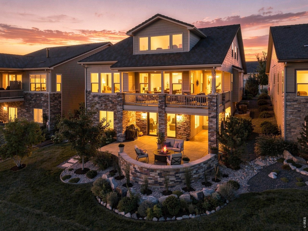
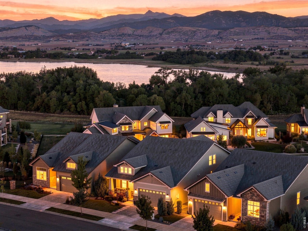
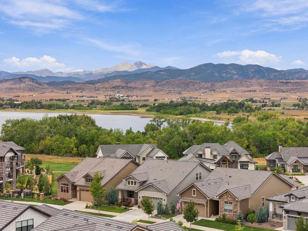
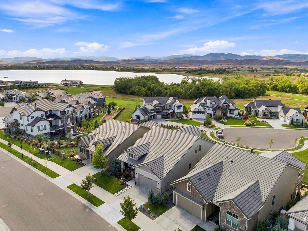
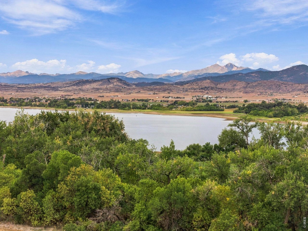
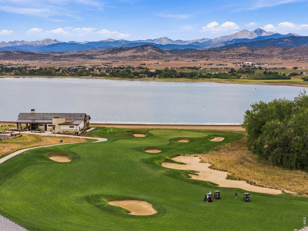
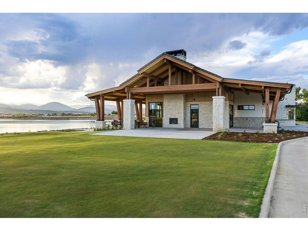
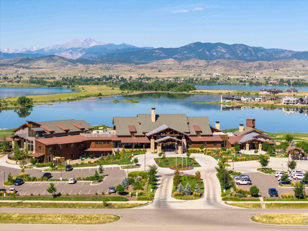
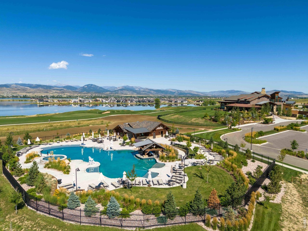
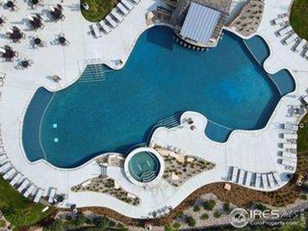
Set on a premier homesite backing to open space, this impeccably maintained Heron Lakes residence pairs breathtaking Front Range and Longs Peak views with exceptional finishes, thoughtful upgrades, and effortless lock-and-leave living. Thoughtfully enhanced with significant upgrades after purchase, this beautifully finished home is truly move-in ready. Enjoy panoramic mountain views and spectacular Colorado sunsets.Gracious main-level living puts everything you need within easy reach. The spacious primary suite captures mountain views, while a private office with 8-foot Craftsman-style wood French doors provides a quiet workspace. The gourmet kitchen features an oversized quartz island and premium finishes. Dine beside the gas fireplace or step outside to the large covered deck overlooking the Front Range. An expanded laundry/mudroom adds convenience and storage.Upstairs, two bedrooms, two baths, and a cozy loft create a private guest retreat. The walkout lower level is designed for indoor-outdoor living and entertaining, with a beautifully appointed kitchen and bar, high-end appliances, generous gathering space, and striking stone gas fireplace. Bonelli stacking glass sliders open to an expansive stamped concrete patio and firepit. A private en-suite bedroom, powder room, and ample storage complete the level.Additional features include an extended finished two-car garage, built-in storage, and custom landscaping adjoining a large common area. HOA landscaping and snow removal enhance the lock-and-leave lifestyle. Enjoy Heron Lakes walking trails, resort-style pool, fitness center, restaurants, and TPC Colorado championship golf. Convenient to Boulder, Longmont, and DIA. TPC Colorado golf membership may be negotiable with the sale.

Share Property

Location

3217 Heron Lakes Pkwy, Berthoud, CO 80513

Status

For Sale
Aimee Welch

Aimee Welch

TITLE

Real Estate Professional

LICENSE

100092642

PHONE

970.420.4640

Property Amenities

Interior
Fireplace Two or More, Gas Log, Dining Room, Basement
Appliances Gas Range, Dishwasher, Refrigerator, Bar Fridge, Microwave
Flooring Wood
Total Bedrooms: 4
Half Bathrooms: 2
Three-Quarter Bathrooms: 2
Full Bathrooms: 2
Other Interior Features Eat-in Kitchen, Separate Dining Room, Cathedral Ceiling(s), Open Floorplan, Pantry, Walk-In Closet(s), Wet Bar, Washer/Dryer Hookup, Kitchen Island, High Ceilings
Area & Lot
Lot Area 6,534 Sq.Ft.
Living area 4,458 Sq.Ft.
MLS® ID 1068608
Year Built 2020
School District Thompson R2-J
High School Thompson Valley
Middle School Bill Reed
Elementary School Carrie Martin
View Description Mountain(s),Hills
Architecture Styles Patio Home
Type Residential
Status For Sale
Exterior
Stories 2
Air conditioning Central Air, Ceiling Fan(s)
Heat type Forced Air
Disability Features Level Lot, Low Carpet, Main Floor Bath, Main Level Bedroom, Stall Shower, Main Level Laundry
Water Source City
Garage Space 2.0
Security Features Fire Alarm
Sewer Public Sewer
Other Exterior Features Sprinkler System, Balcony, Oversized Garage
Parking Garage Door Opener, Attached
Lot Features Golf Course Neighborhood, Lake Access, Paved, Curbs, Gutters, Sidewalks, Street Light, Fire Hydrant within 500 Feet
Roof Tile
Utilities Natural Gas Available
Finance
Sales Price $1,485,000
HOA Fees $1,500 yearly
Real Estate Tax $10,680 yearly

360 Virtual Tour

Take a tour of this property
image

Schedule a Showing

I would love to show you our beautiful property. Please select your preferred date and time below. I will be in touch shortly to confirm your appointment.

Schedule a Showing

I would love to show you our beautiful property. Please select your preferred date and time below. I will be in touch shortly to confirm your appointment.

Thank you for your interest in 3217 Heron Lakes Pkwy, Berthoud, CO 80513. We are reviewing your request and will be in touch shortly!

Mortgage Calculator

Estimate your monthly mortgage payment, including the principal and interest, property taxes, and HOA. Adjust the values to generate a more accurate rate.

All estimates are provided for informational purposes only. Actual amounts may vary.
$0,000 Your Payment 20 15 65
$0,000 Your Payment

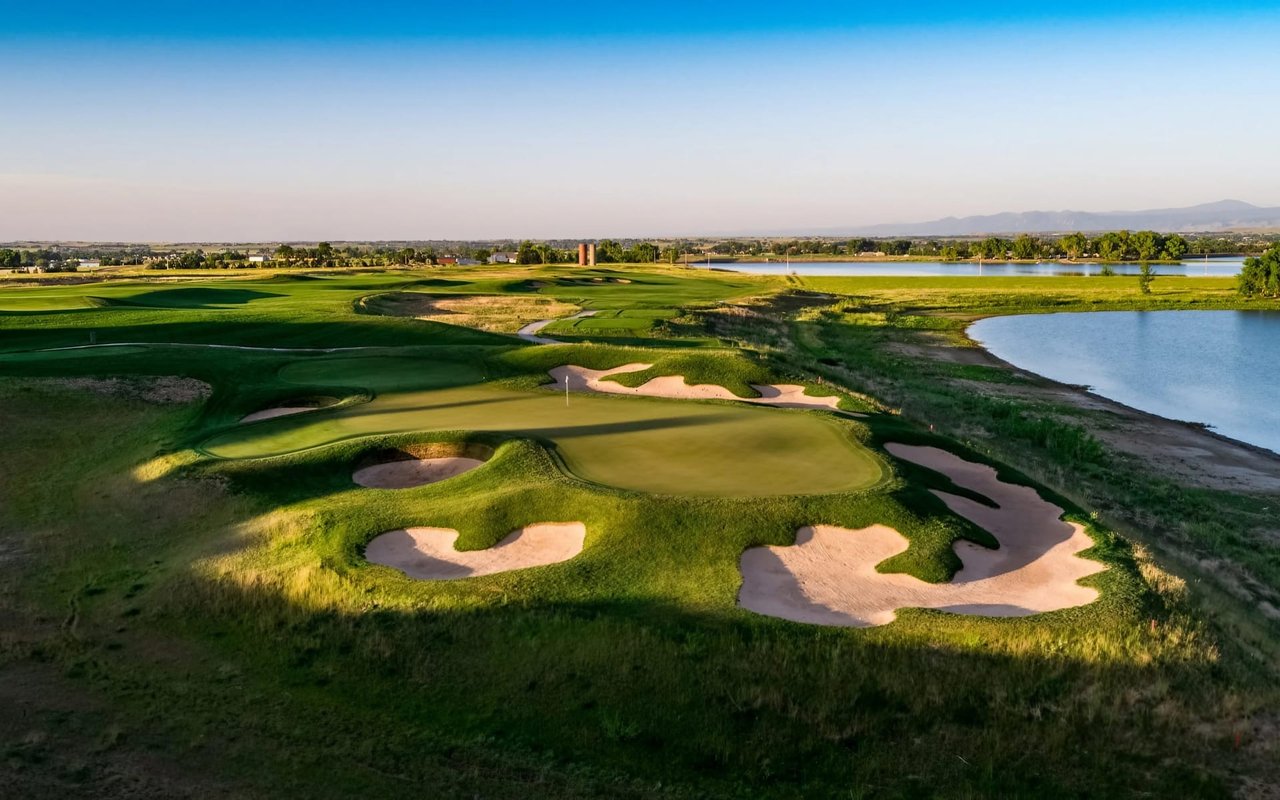
TPC Colorado at Heron Lakes

It was designed by Arthur Schaupeter Golf Course Architects.

Work With Aimee

With over 30 years of experience in management and guest services, I am thrilled to bring my dedication to customer satisfaction and attention to detail to LIV Sotheby's, where I can assist you seamlessly in buying or selling your home.